Launch offer — valid today only

📄 Digital book in PDF · read it on your phone or print it

The Architect Licensing Exam in Drawings One Topic per Page, Every Code Question in the Same 6 Steps

All 6 divisions, from contracts and fees to egress, accessible routes and construction administration. One topic per page: the drawing first, then the numbers and rules in a box. 64 pages, PDF by email, printable. 64 illustrated pages.

GET THE 64 ILLUSTRATED PAGES

🔒 Secure checkout · PDF by email · 30-day guarantee

Every topic, its own pageEach code step, contract and detail drawn, with the explanation beside it
64 illustrated pages8 parts, from the 6-division map to your final week checklist
Up-to-date sourcesNCARB® exam guidelines, 2021 IBC and 2010 ADA Standards
PDF by emailFormat

Look Inside the Book

Every page has one large drawing and a box with the numbers, rules and steps you need to know:

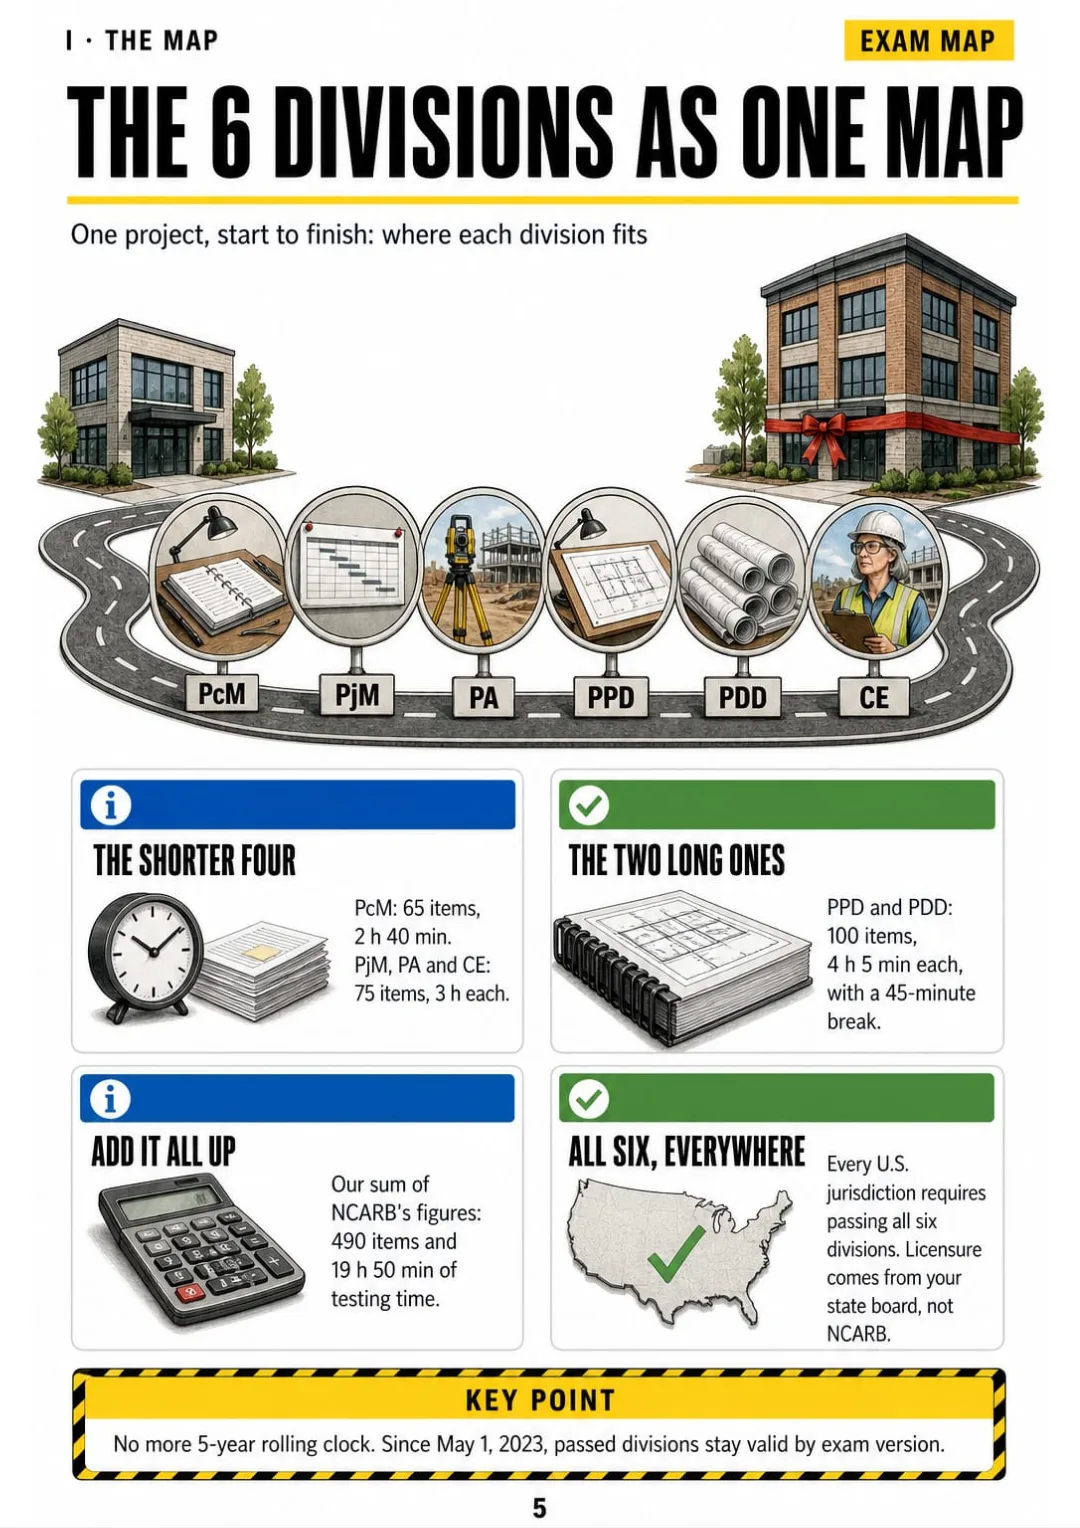
PcM, PjM, PA, PPD, PDD, CE: 490 items in total, laid out on one project road
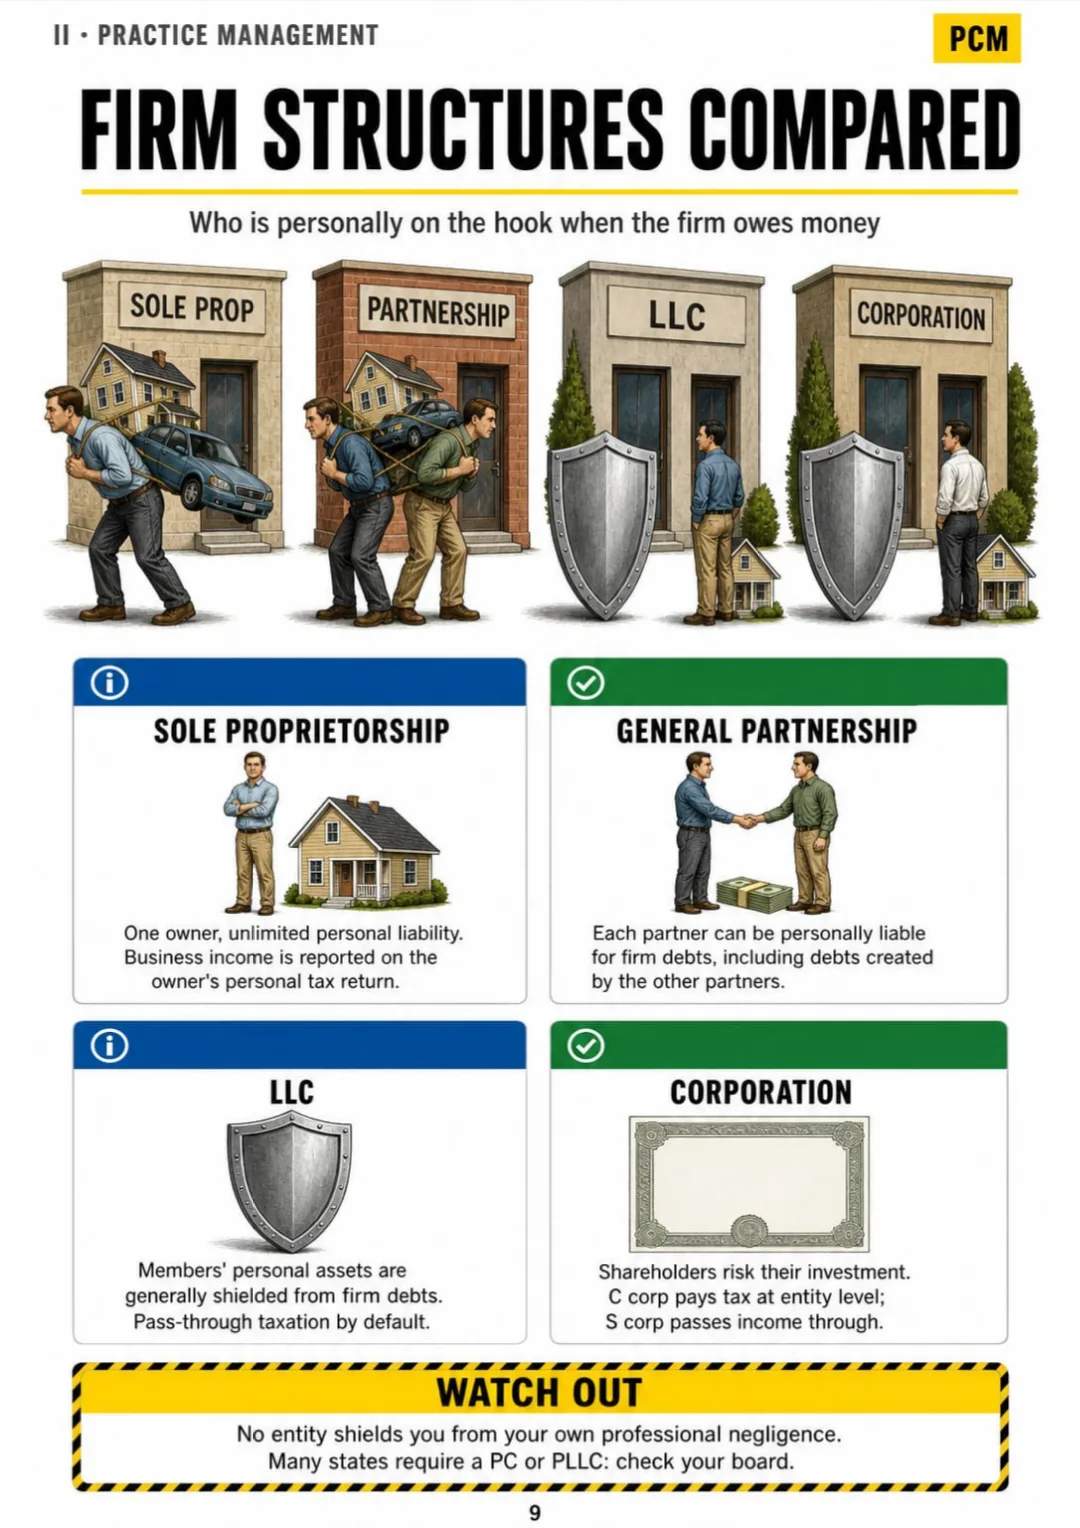
Sole prop and partnership: personal liability. LLC and corporation: a shield, but not for your own negligence.
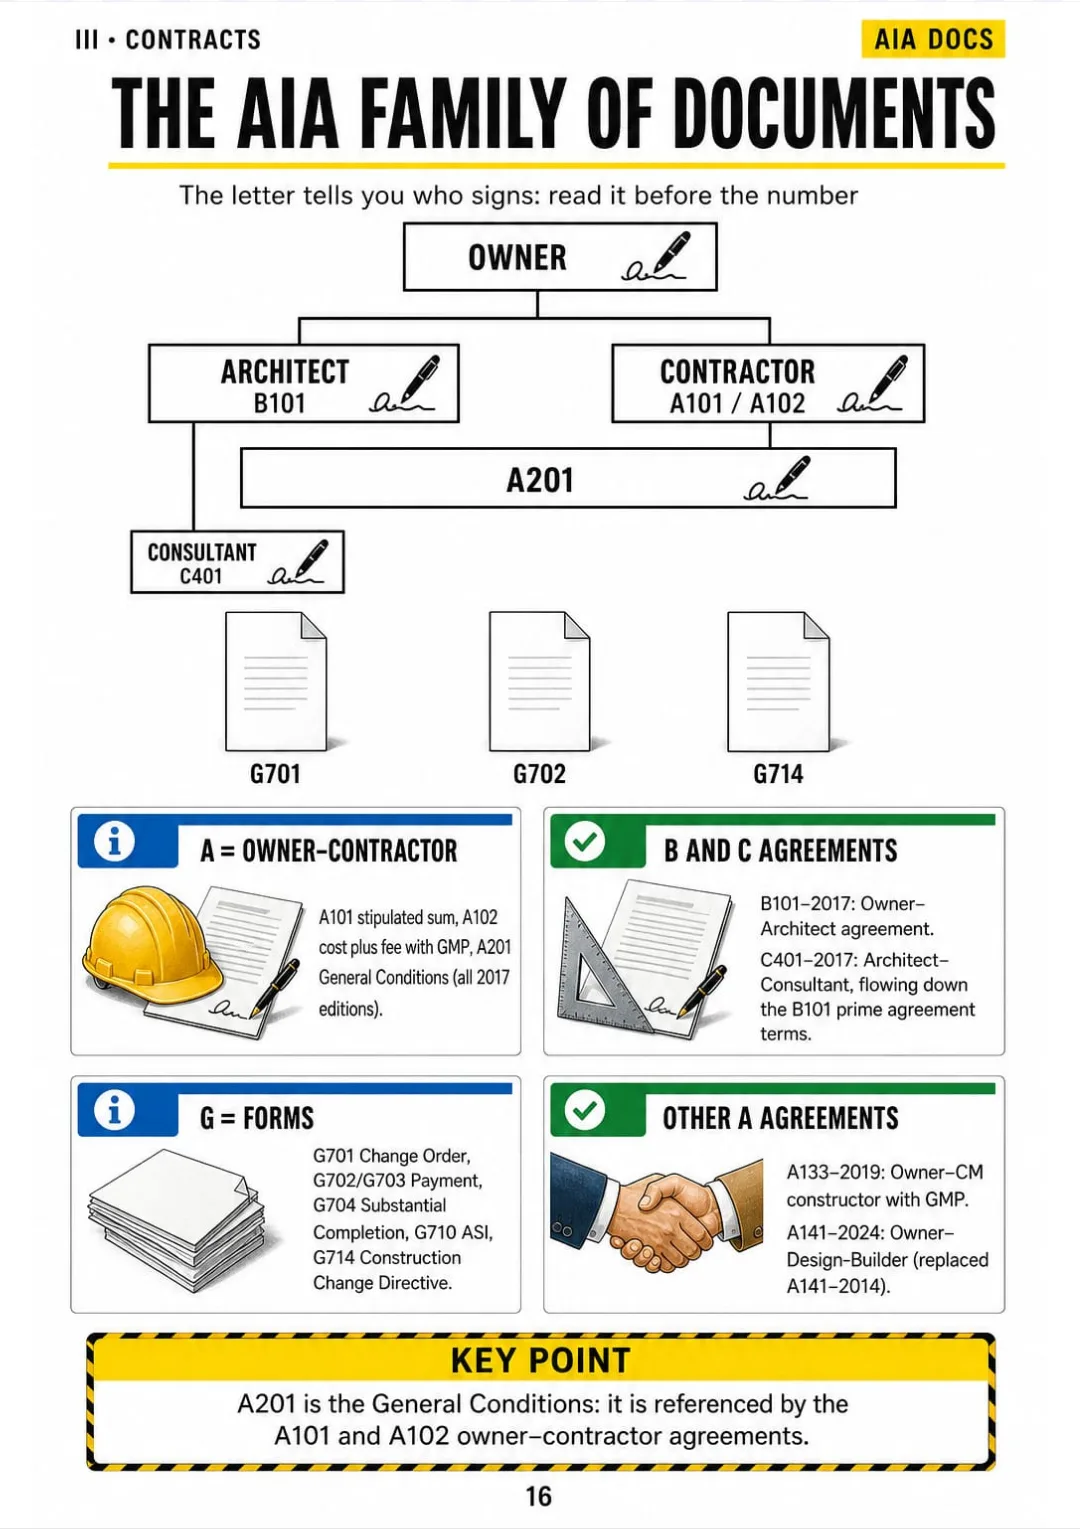
A = owner–contractor, B = owner–architect, C = architect–consultant, G = forms: the AIA family as a tree.
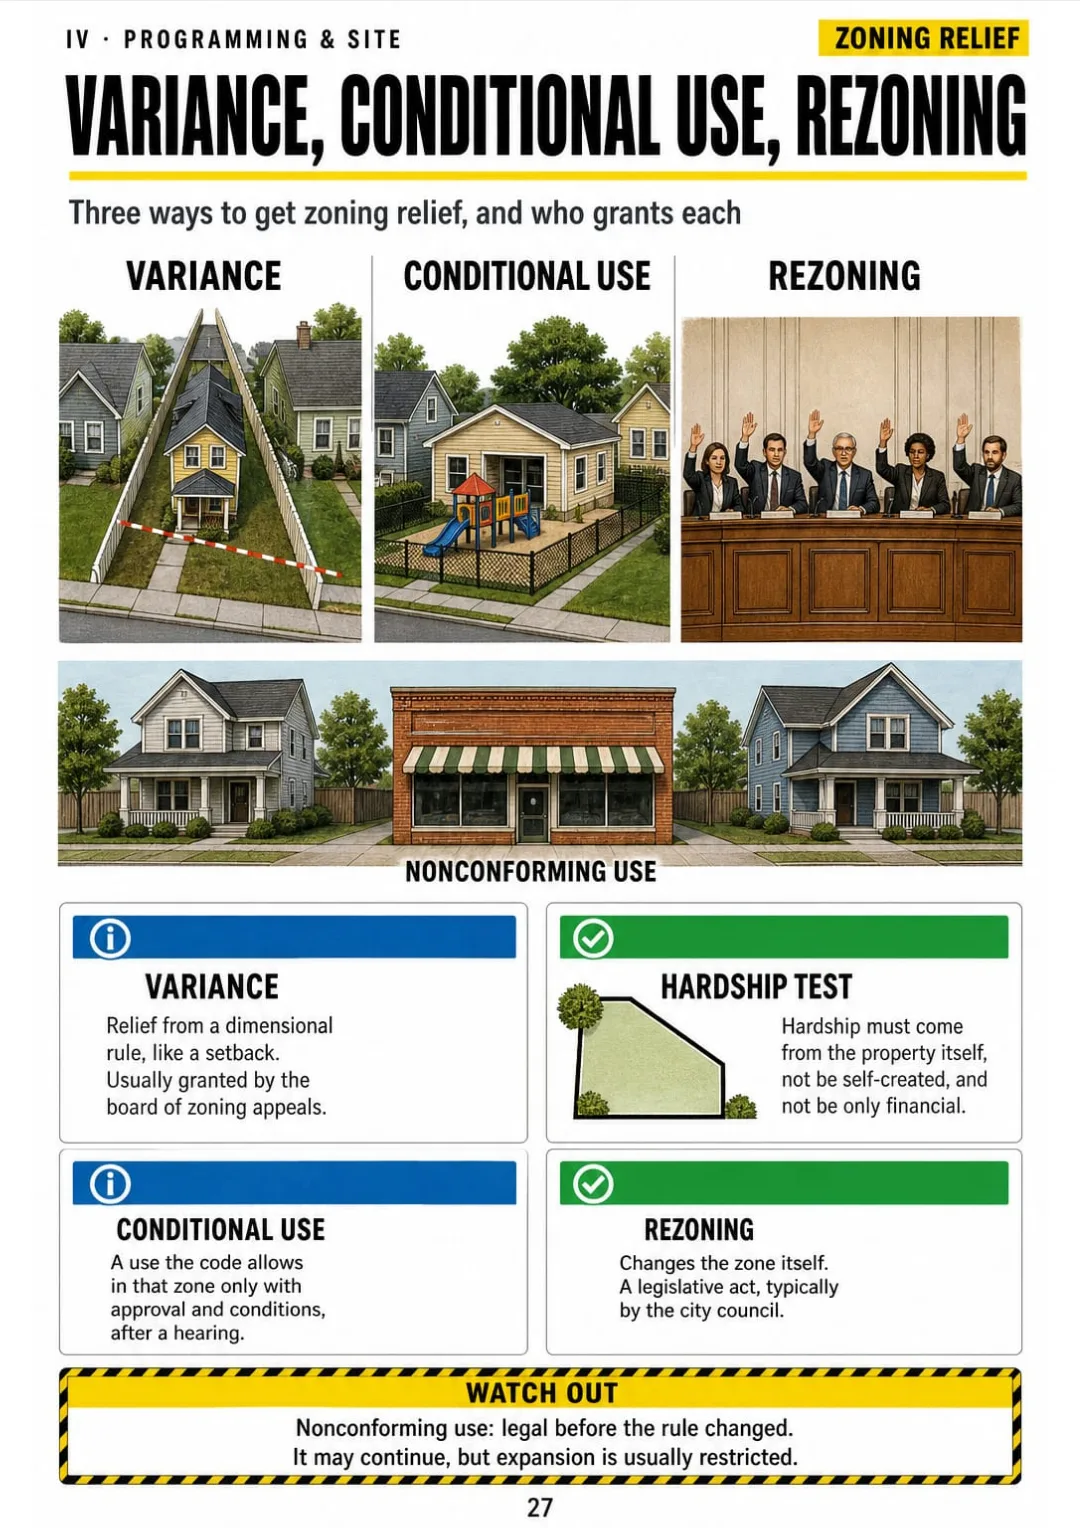
Variance → zoning appeals board · rezoning → city council · plus the hardship test
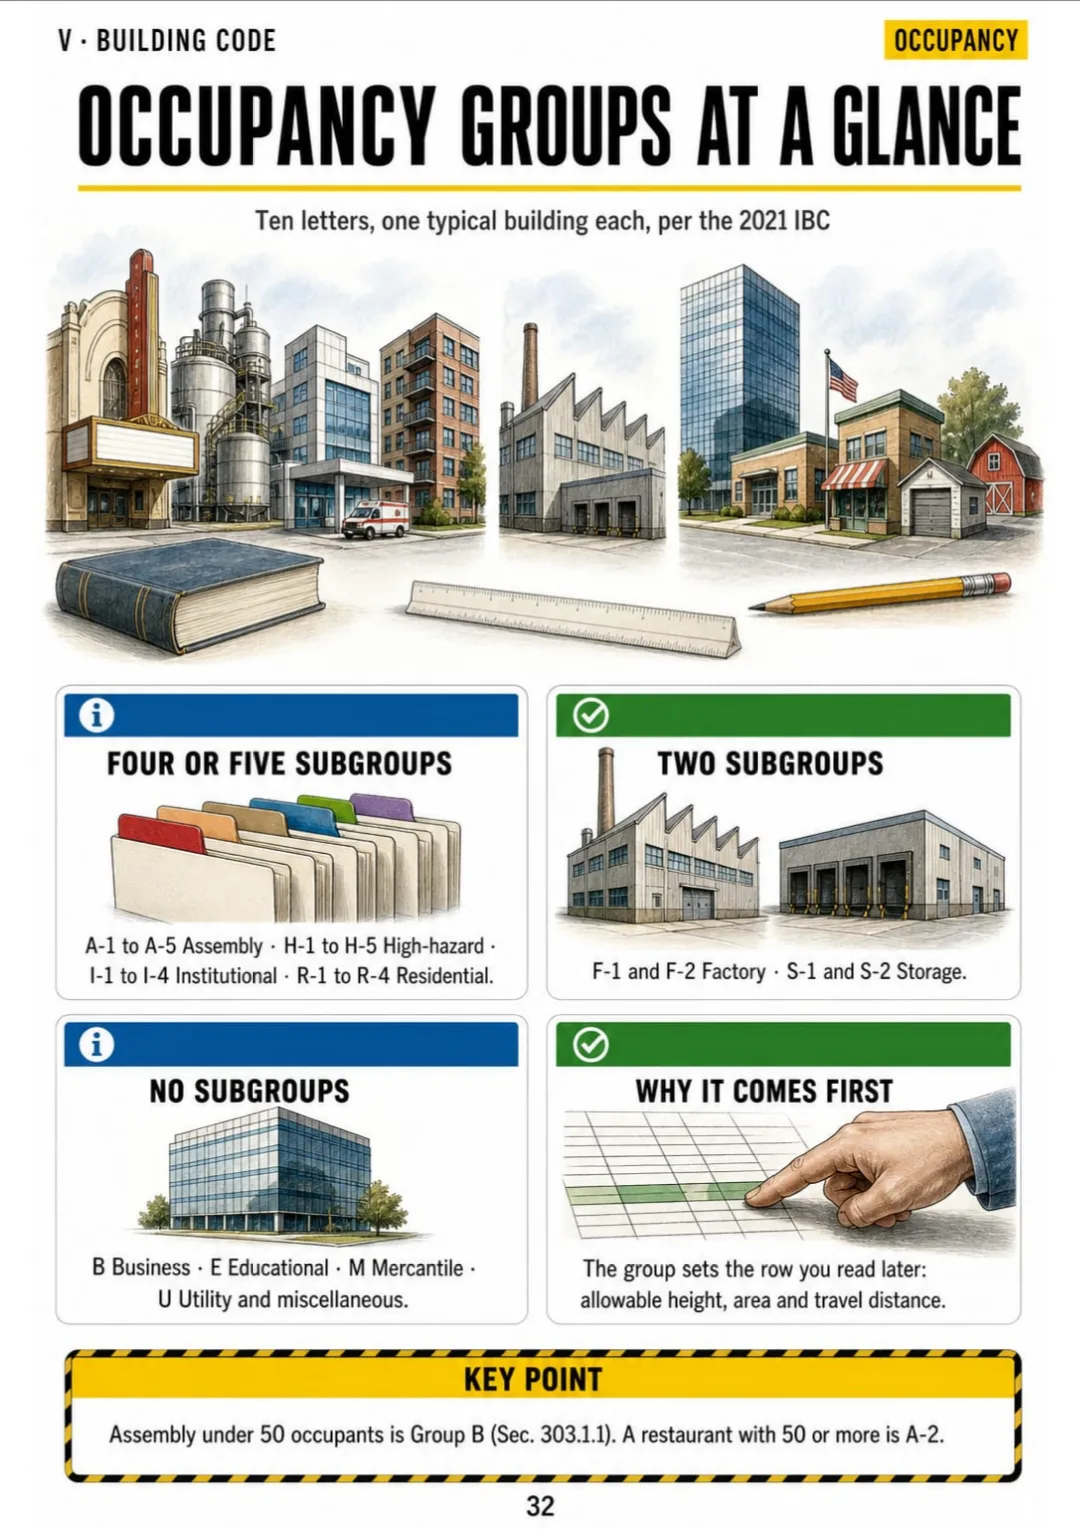
IBC 2021 Chapter 3: A, B, E, F, H, I, M, R, S, U and their subgroups
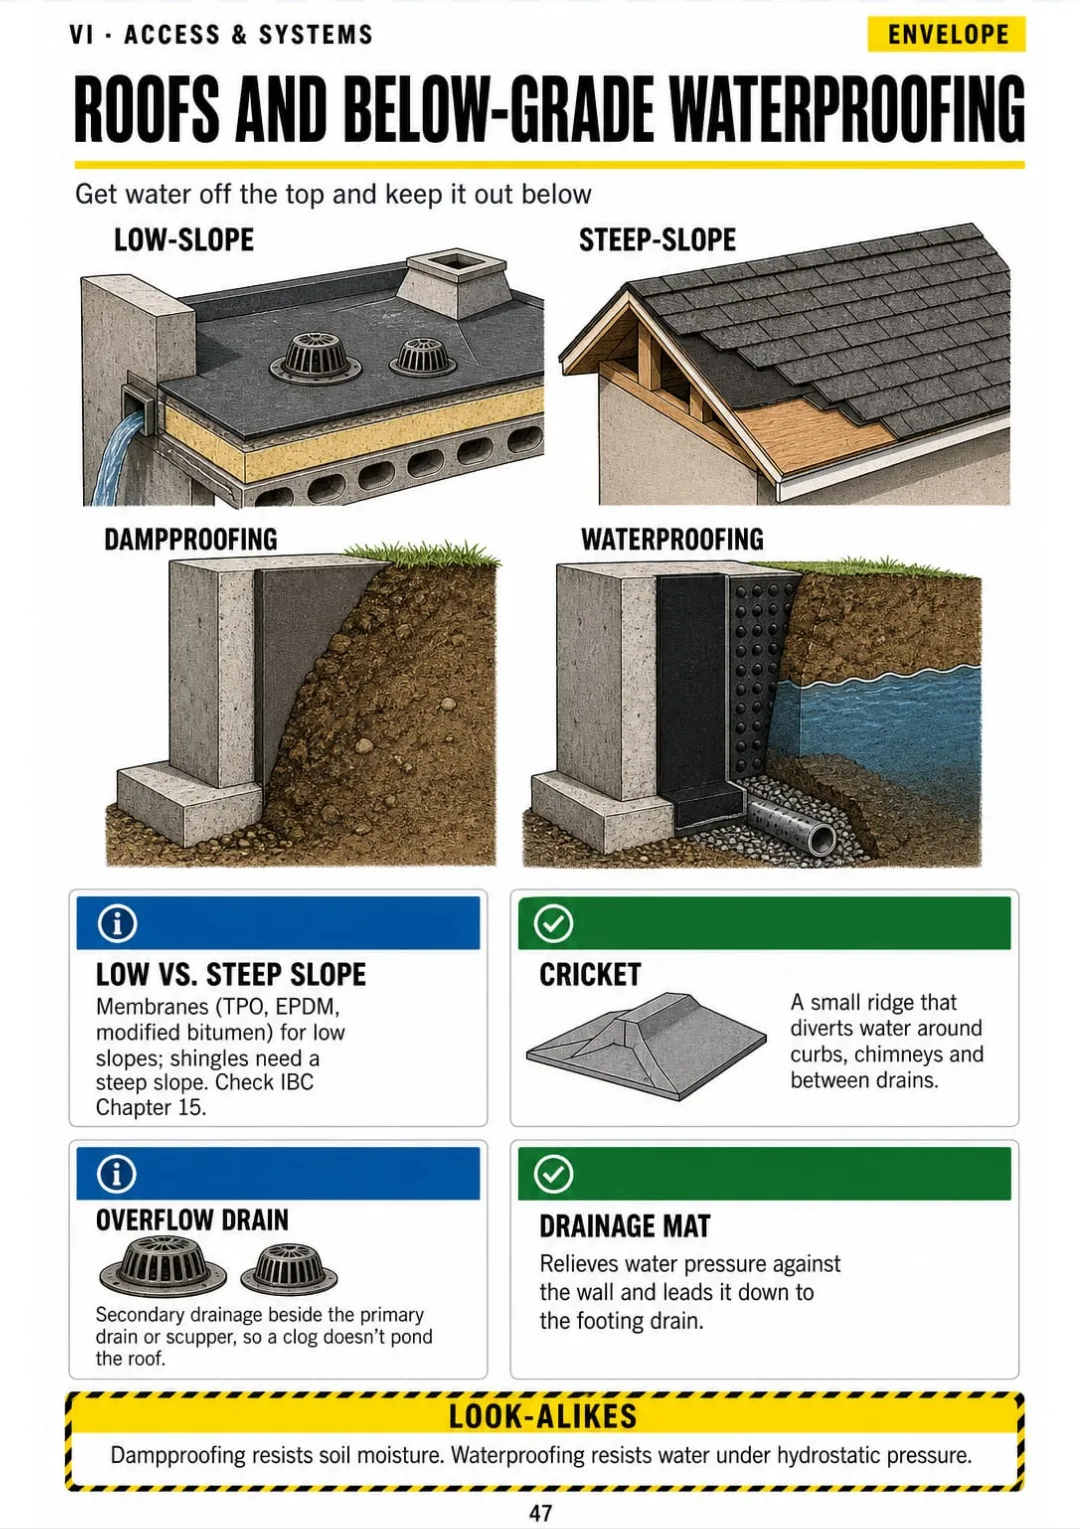
Low-slope vs. steep-slope roofs, and dampproofing vs. waterproofing below grade
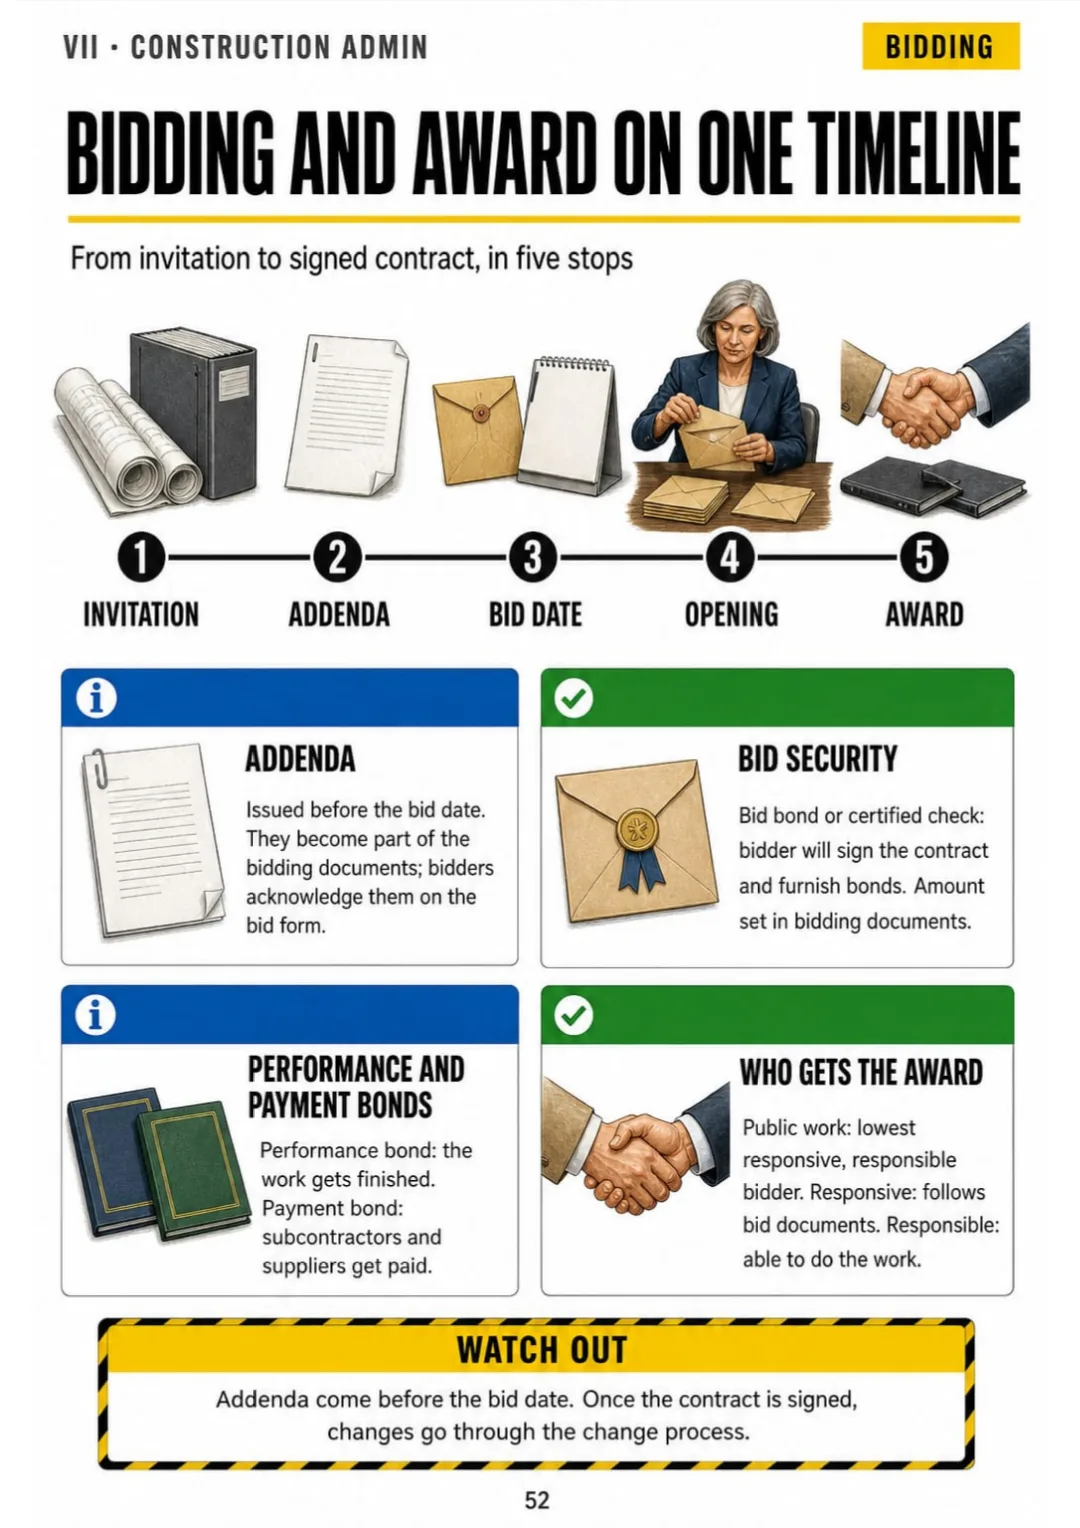
Addenda before the bid date, bonds after: lowest responsive, responsible bidder wins.
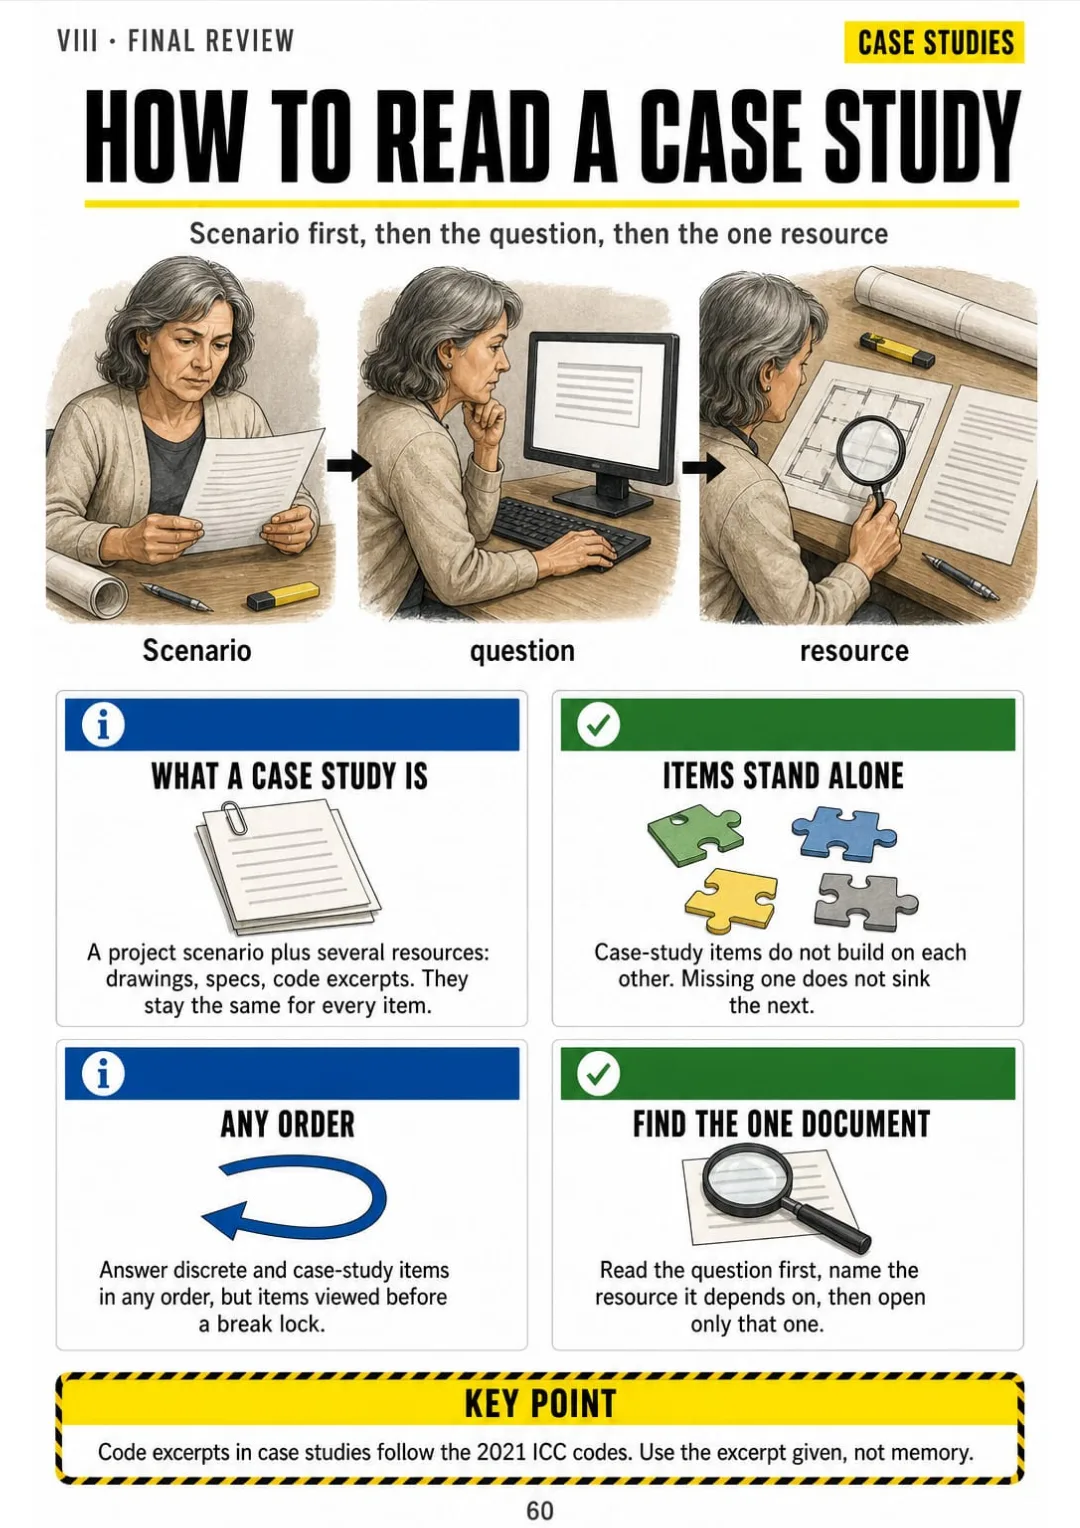
Scenario → question → the one resource: a fixed routine for every case study

Swipe to see more →

These are real pages from the book. The table of contents is the full one: 8 parts and 60 topics.

The Problem Isn't You. It's How It Was Explained to You.

You're on a practice question: the owner and the contractor disagree, and you have to say which agreement governs. A101? A201? B101? The letters blur together before you finish reading.

It's not that you don't know contracts. Most study guides explain the AIA documents in long paragraphs, one after another, with nothing that shows how they connect.

A = owner–contractor, B = owner–architect, C = architect–consultant, G = forms: the AIA family as a tree.

In this book, the AIA family is one page drawn as a tree: A = owner–contractor, B = owner–architect, C = architect–consultant, G = forms. Under A, the drawing shows A101, the agreement, pulling in A201, the General Conditions, where claims and disputes live.

The same goes for design-bid-build vs. CM at risk, fee methods, occupant load, exit separation and the RFI-to-change-order path: each one has its own page.

You read the question, see the tree in your head and pick the right document without going back to the manual.

COMPARE FOR YOURSELF

The Same Topic, Two Ways to Study It

THIS
  • The manual: line after line
  • Firm structures explained only in words
  • You walk into the exam with doubts
A sole proprietorship is owned by a single individual who retains all profits and bears unlimited personal liability for the obligations of the business. A general partnership extends this unlimited liability to each partner, jointly and severally, including for obligations arising from the acts of the other partners. Limited liability companies and corporations, by contrast, provide a liability shield for business debts; however, a licensed professional remains personally liable for his or her own negligent acts, and state statutes governing professional entities may impose additional ownership and registration requirements.
FOR THIS
  • Each firm structure in one drawing
  • Who is liable for what, in one box
  • You see it and you get it
Sole prop and partnership: personal liability. LLC and corporation: a shield, but not for your own negligence.
CONTENTS

Take a Look at the 8 Parts and 60 Topics

The 6-division map, practice management, contracts and delivery, programming and site, the building code, accessibility, envelope, structures and MEP, construction administration and a final review: 64 pages, all illustrated.

IThe Map: 6 Divisions, One Picture · pp. 5-8
  1. The 6 divisions as one map
  2. How exam questions are built
  3. The 6-step code question
  4. The math you actually need
IIPractice Management: Firm, Ethics, Fees · pp. 9-15
  1. Firm structures compared
  2. Licensure, registration and the seal
  3. Professional conduct in five scenes
  4. Insurance an architecture firm carries
  5. Fee methods side by side
  6. From salary to billing rate
  7. Business development and the proposal
IIIContracts and Project Delivery · pp. 16-23
  1. The AIA family of documents
  2. Design-bid-build
  3. CM at risk vs. CM as advisor
  4. Design-build and IPD
  5. Stipulated sum vs. cost plus GMP
  6. B101 basic services by phase
  7. Basic vs. additional services
  8. Ownership of documents and termination
IVProgramming, Site and Zoning · pp. 24-31
  1. Programming: from needs to square feet
  2. Net vs. gross area
  3. Zoning in one drawing
  4. Variance, conditional use, rezoning
  5. Easements, covenants and the survey
  6. Reading contours and slope
  7. Sun, wind and building orientation
  8. Stormwater and site soils
VBuilding Code: Occupancy, Type, Egress · pp. 32-41
  1. Occupancy groups at a glance
  2. Mixed occupancies: separated vs. nonseparated
  3. Construction types IA to VB
  4. Allowable height and area
  5. Fire wall, fire barrier, fire partition, smoke barrier
  6. Occupant load step by step
  7. How many exits?
  8. Egress width
  9. Exit separation: the half-diagonal rule
  10. Travel distance, common path, dead ends
VIAccessibility, Envelope, Structures, MEP · pp. 42-51
  1. Accessible route and turning space
  2. Ramps, handrails and stairs
  3. Door clearances
  4. The accessible toilet room
  5. Wall section: water, air, vapor, heat
  6. Roofs and below-grade waterproofing
  7. Load path and load types
  8. Beams: span, moment, deflection
  9. Lateral systems compared
  10. MEP basics on one floor
VIIConstruction Administration · pp. 52-59
  1. Bidding and award
  2. Submittals: who checks what
  3. RFI to change order path
  4. Who signs what
  5. Pay applications and retainage
  6. Site visits and observation
  7. Substantial completion and closeout
  8. Post-occupancy evaluation
VIIIFinal Review · pp. 60-64
  1. How to read a case study
  2. Numbers to have at hand
  3. Look-alike terms, side by side
  4. One project from SD to closeout
  5. Your final week checklist

One Page, One Topic, All Clear

Think of it this way:

A case study puts a two-story office in front of you and asks how many exits the second floor needs. The clock is running and the code is one tab away.

In the book you open the page on the 6-step code question and see it drawn: occupancy → construction type → occupant load → exits → width → travel distance, always in the same order.

IBC 2021 Chapter 3: A, B, E, F, H, I, M, R, S, U and their subgroups

The same with B101 services by phase, net vs. gross area, the half-diagonal rule, the accessible route and submittals: each one on its own page.

Architect Licensing Exam Illustrated is 8 parts and 60 topics, all drawn, with a final review of look-alike terms, the numbers to have at hand and one project from SD to closeout.

What you see drawn, you don't have to memorize.

What's Inside Architect Licensing Exam Illustrated:

Ipp. 5-8

The Map: 6 Divisions, One Picture

The 6 divisions on one map, how exam questions are built, the 6-step code question and the math you actually need.

IIpp. 9-15

Practice Management: Firm, Ethics, Fees

Firm structures, licensure and the seal, professional conduct, insurance, fee methods, billing rates and the proposal.

IIIpp. 16-23

Contracts and Project Delivery

The AIA family, design-bid-build, CM at risk vs. advisor, design-build and IPD, stipulated sum vs. GMP, B101 services by phase, ownership of documents and termination.

IVpp. 24-31

Programming, Site and Zoning

Programming, net vs. gross area, zoning, variances and rezoning, easements and the survey, contours and slope, sun and wind, stormwater and soils.

Vpp. 32-41

Building Code: Occupancy, Type, Egress

Occupancy groups, mixed occupancies, construction types IA to VB, height and area, fire-rated walls, occupant load, number of exits, width, separation and travel distance. You work every code question in the same 6 steps.

VIpp. 42-51

Accessibility, Envelope, Structures, MEP

Accessible route, ramps and stairs, door clearances, the accessible toilet room, wall sections, roofs and waterproofing, load path, beams, lateral systems and MEP.

VIIpp. 52-59

Construction Administration

Bidding and award, submittals, the RFI-to-change-order path, who signs what, pay applications and retainage, site visits, closeout and post-occupancy evaluation.

VIIIpp. 60-64

Final Review

How to read a case study, the numbers to have at hand, look-alike terms side by side, one project from SD to closeout and your final week checklist.

At the end of the book: A final review with the numbers to have at hand, look-alike terms side by side and a final week checklist.
Plus: 2 Free Books

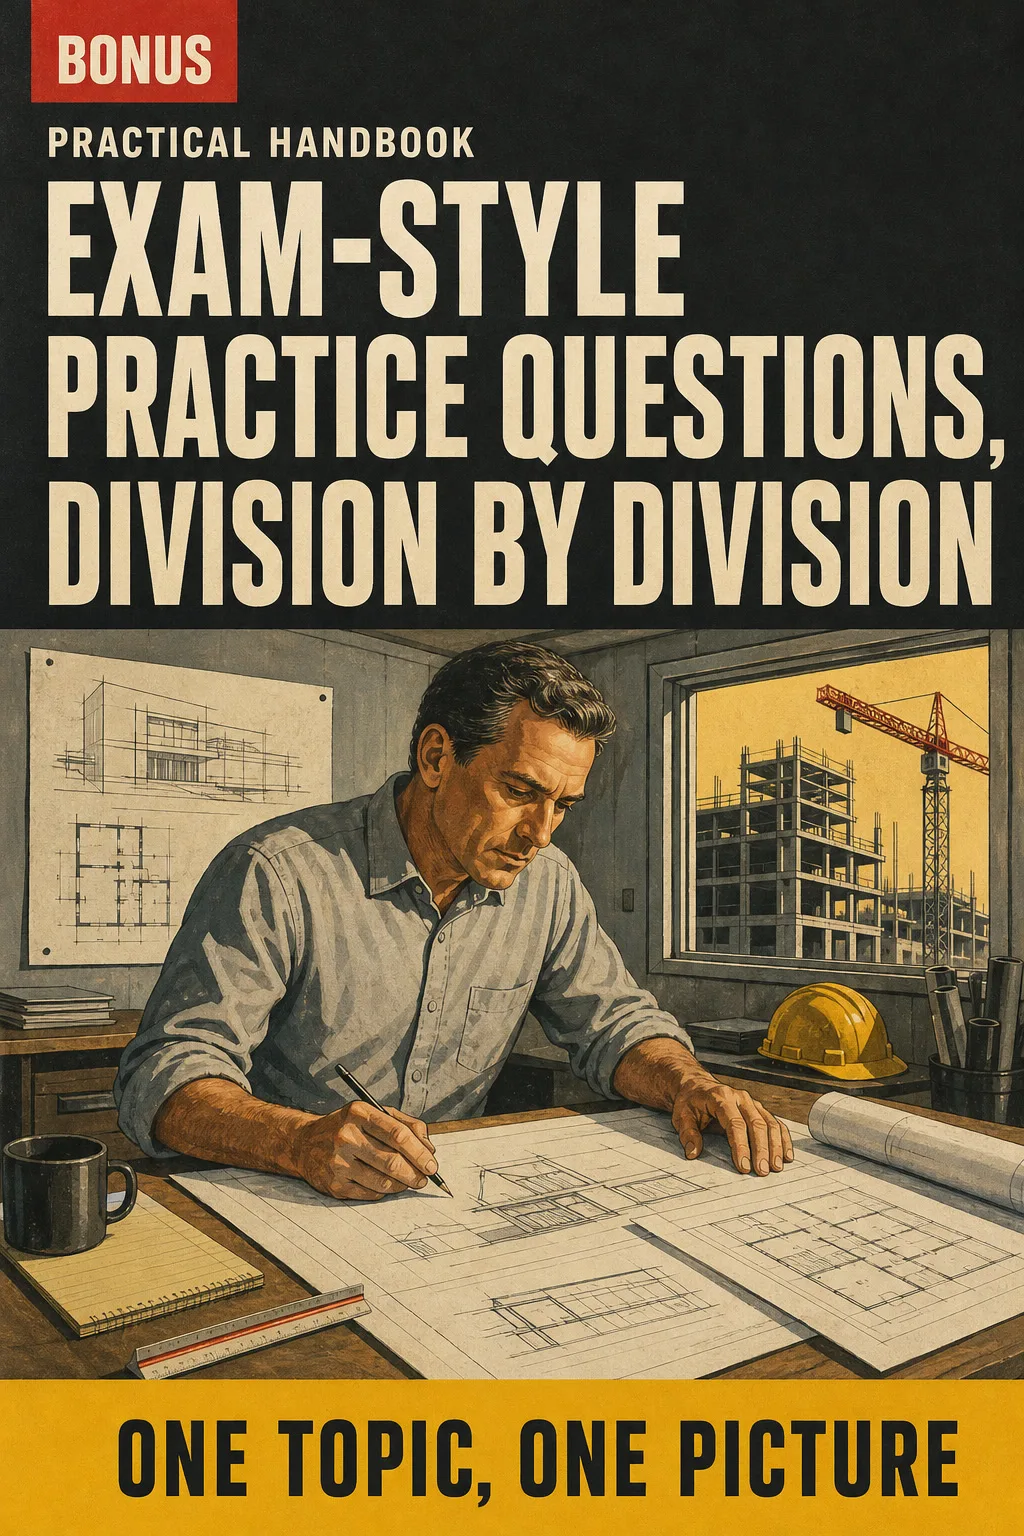
Exam-Style Practice Questions, Division by Division

BONUS 1: «Exam-Style Practice Questions, Division by Division»

Value on its own: US$ 17.90

Test yourself on each of the 6 divisions with exam-style questions and a short drawn explanation for every answer, so you know what to review before test day.

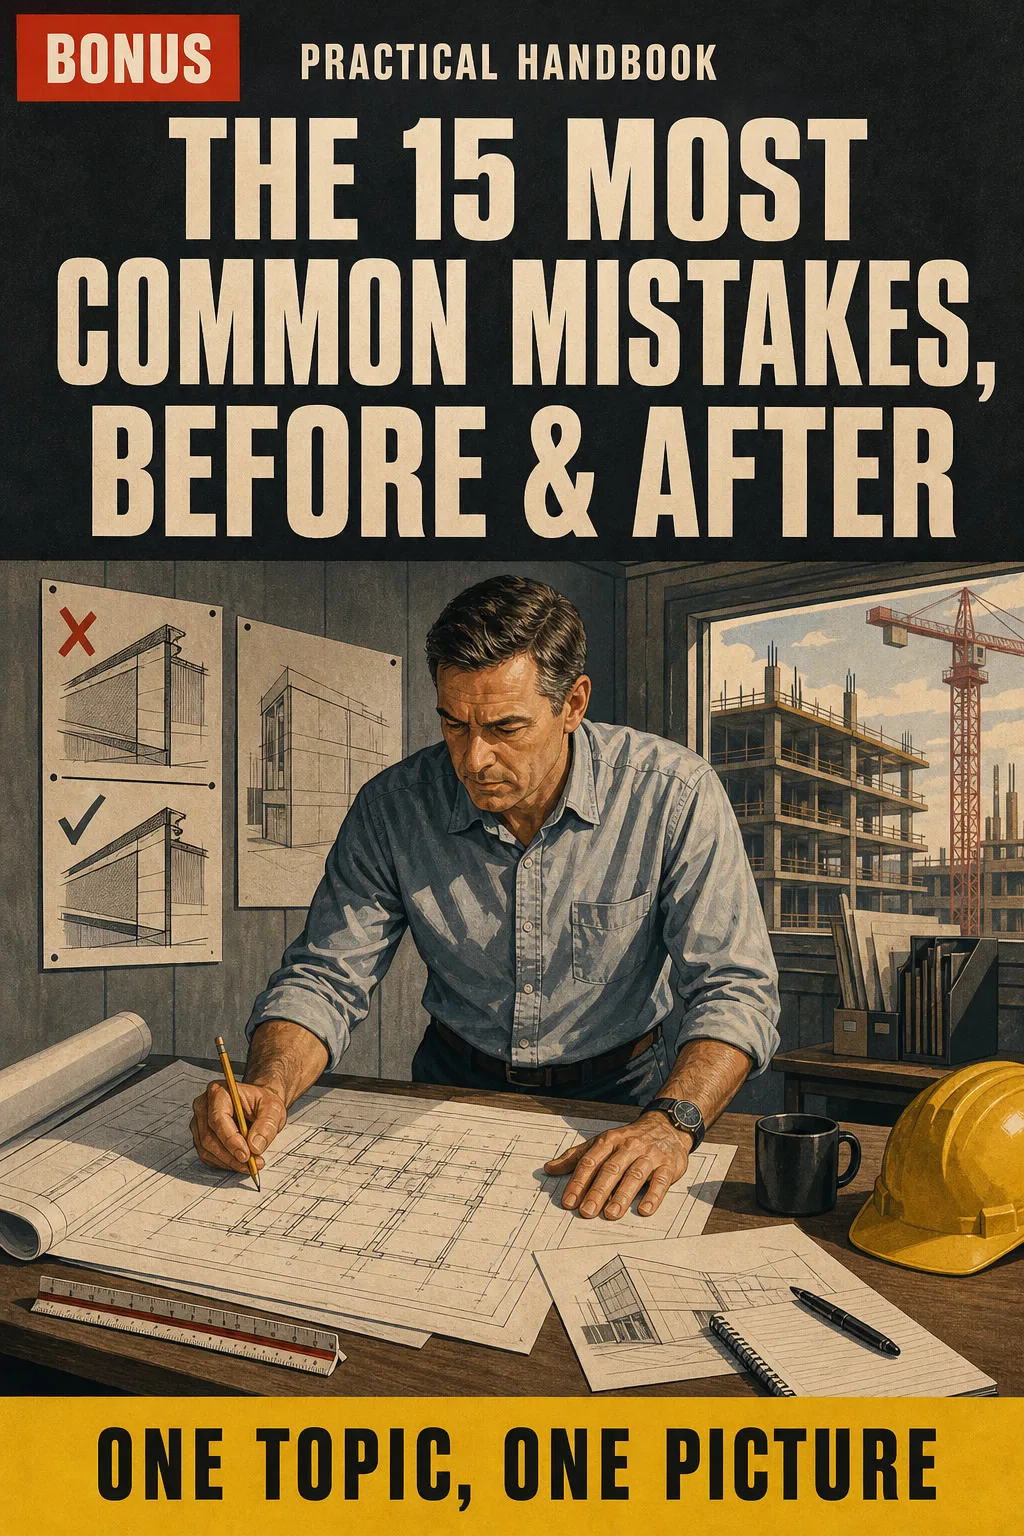
The 15 Most Common Mistakes, Before & After

BONUS 2: «The 15 Most Common Mistakes, Before & After»

Value on its own: US$ 14.90

See the errors candidates make most often, from occupant load math to who signs a change order, each drawn as wrong vs. right so you stop repeating them.

Architect Licensing Exam Illustrated with 2 Free Books

  • Architect Licensing Exam Illustrated: 64 illustrated pagesUS$ 63
  • BONUS 1: Exam-Style Practice Questions, Division by DivisionUS$ 17.90
  • BONUS 2: The 15 Most Common Mistakes, Before & AfterUS$ 14.90
  • High-resolution PDF to printIncluded
Total value US$ 95.80
YOUR PRICE:
US$ 27
You save US$ 68.80
YES, I WANT ARCHITECT LICENSING EXAM ILLUSTRATED FOR US$ 27

📄 This is a digital PDF book sent to your email: nothing is printed or shipped.

Secure purchaseEncrypted payment30-day guarantee

PDF by email: We email you Architect Licensing Exam Illustrated as a PDF, together with the two free books. It's a single payment: no installments, no extra charges.

Who This Book Is For

You're getting back to the exam

You're getting back to the exam

You put it off for years and study at night now. The 6 divisions on one map show you where every topic fits, one page at a time.

Your test date is on the calendar

Your test date is on the calendar

You review a division in an evening: occupant load, exits, contracts and closeout, each drawn on its own page, with the numbers in a box.

You already work at a firm

You already work at a firm

You do code reviews and CA every day. The book puts that work in exam order, so what you know in the office comes back in the test room.

Everything You Get Today

US$ 95.80US$ 27
YES, I WANT ARCHITECT LICENSING EXAM ILLUSTRATED FOR US$ 27

📄 This is a digital PDF book sent to your email: nothing is printed or shipped.

30DAYS
GUARANTEE

30-Day Guarantee

Try Architect Licensing Exam Illustrated for 30 days, bonus books included.

We refund everything if the file won't open, if the book isn't what you see here, if you were charged twice or if the email doesn't arrive. Just email us.

You pay once. No subscriptions.

Frequently Asked Questions

Is it for me if I've worked at a firm for years and kept putting off the exam?

Yes. It doesn't start from zero: it skips what you do every day and goes to what the exam asks the way the exam asks it, like exit separation by half the diagonal, CM at risk vs. CM advisor, or which AIA document governs a claim. It puts what you already do at work in exam order, one topic per page.

Where does the content come from?

From the NCARB® exam guidelines and handbook for the current 6-division exam, the 2021 International Building Code, the 2010 ADA Standards for Accessible Design and the AIA contract documents the exam references. Values are cited by section and edition and explained in our own words. The exam is the same national exam used by every U.S. licensing board, and it tests model codes, not your city's amendments. Check NCARB's website for the latest exam specifications.

Is this official material?

No. It's independent study material, not affiliated with or endorsed by NCARB, the AIA or the ICC. It doesn't give a certificate, CE or HSW hours, or AXP experience hours.

Does it replace a prep course or my experience hours?

No. Your manuals and course have the depth; this book gives you the map on top of them. One page per topic, drawn, with the numbers in a box: what you review the night before, keep on your desk and open when a topic won't stick. It doesn't replace a course, your experience or the official references.

Are the practice questions the real exam questions?

No. They're written for this book in an exam style, to check yourself division by division. They're not official questions from any exam.

When and how do I get it?

The book and the 2 bonus books arrive as a PDF by email, at the address you enter at checkout.

Do I have to pay every month?

No. It's a one-time payment. No subscription.

Can I have it on paper?

Yes. The PDF is printable: print it at home or at the office and keep it on your desk.

How does the refund work?

You have 30 days. We refund everything if the file won't open, if the book isn't what you see on this page, if you were charged twice or if the email doesn't arrive: just email us.

Before You Close This Page

No more rereading with nothing sticking.

The AIA family, egress and closeout: you see them drawn and that's it.

You walk into the exam with the code question in 6 steps, always in the same order.

Drawings make studying faster.

The book is right below.

One-time payment: US$ 27 · Guarantee: 30 days · PDF by email

YES, I WANT ARCHITECT LICENSING EXAM ILLUSTRATED FOR US$ 27

📄 This is a digital PDF book sent to your email: nothing is printed or shipped.